Newfoundland, Bridport
£520,000
Full Description
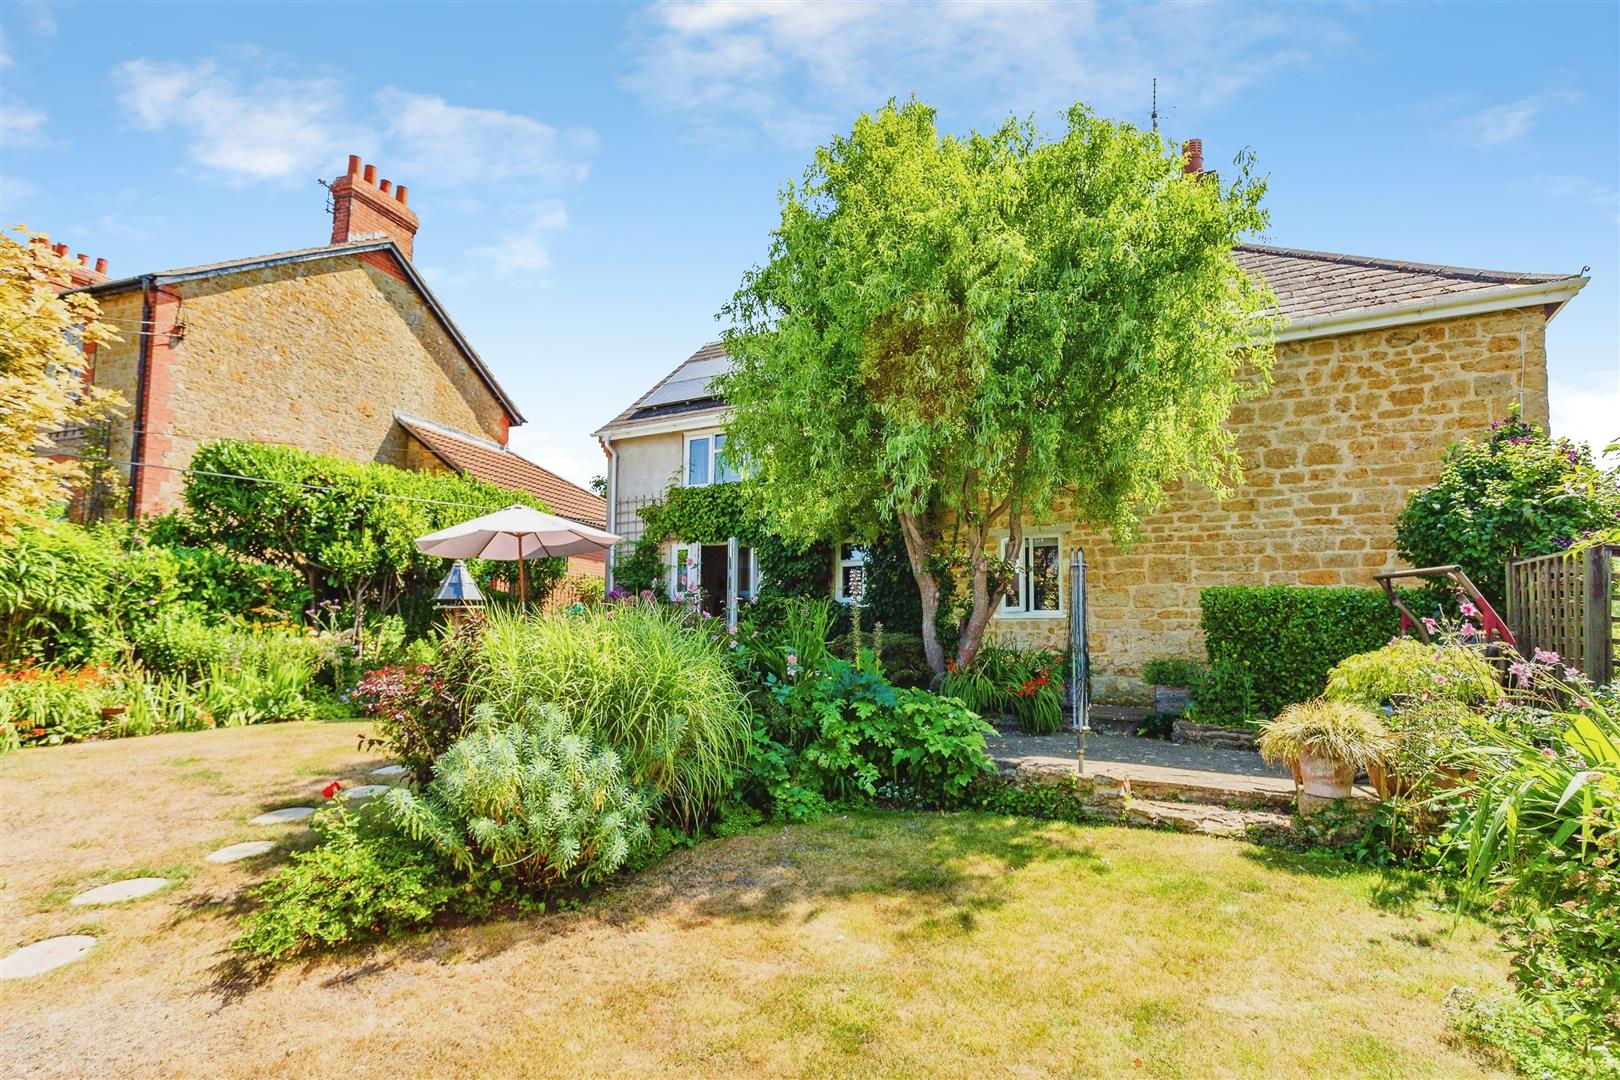
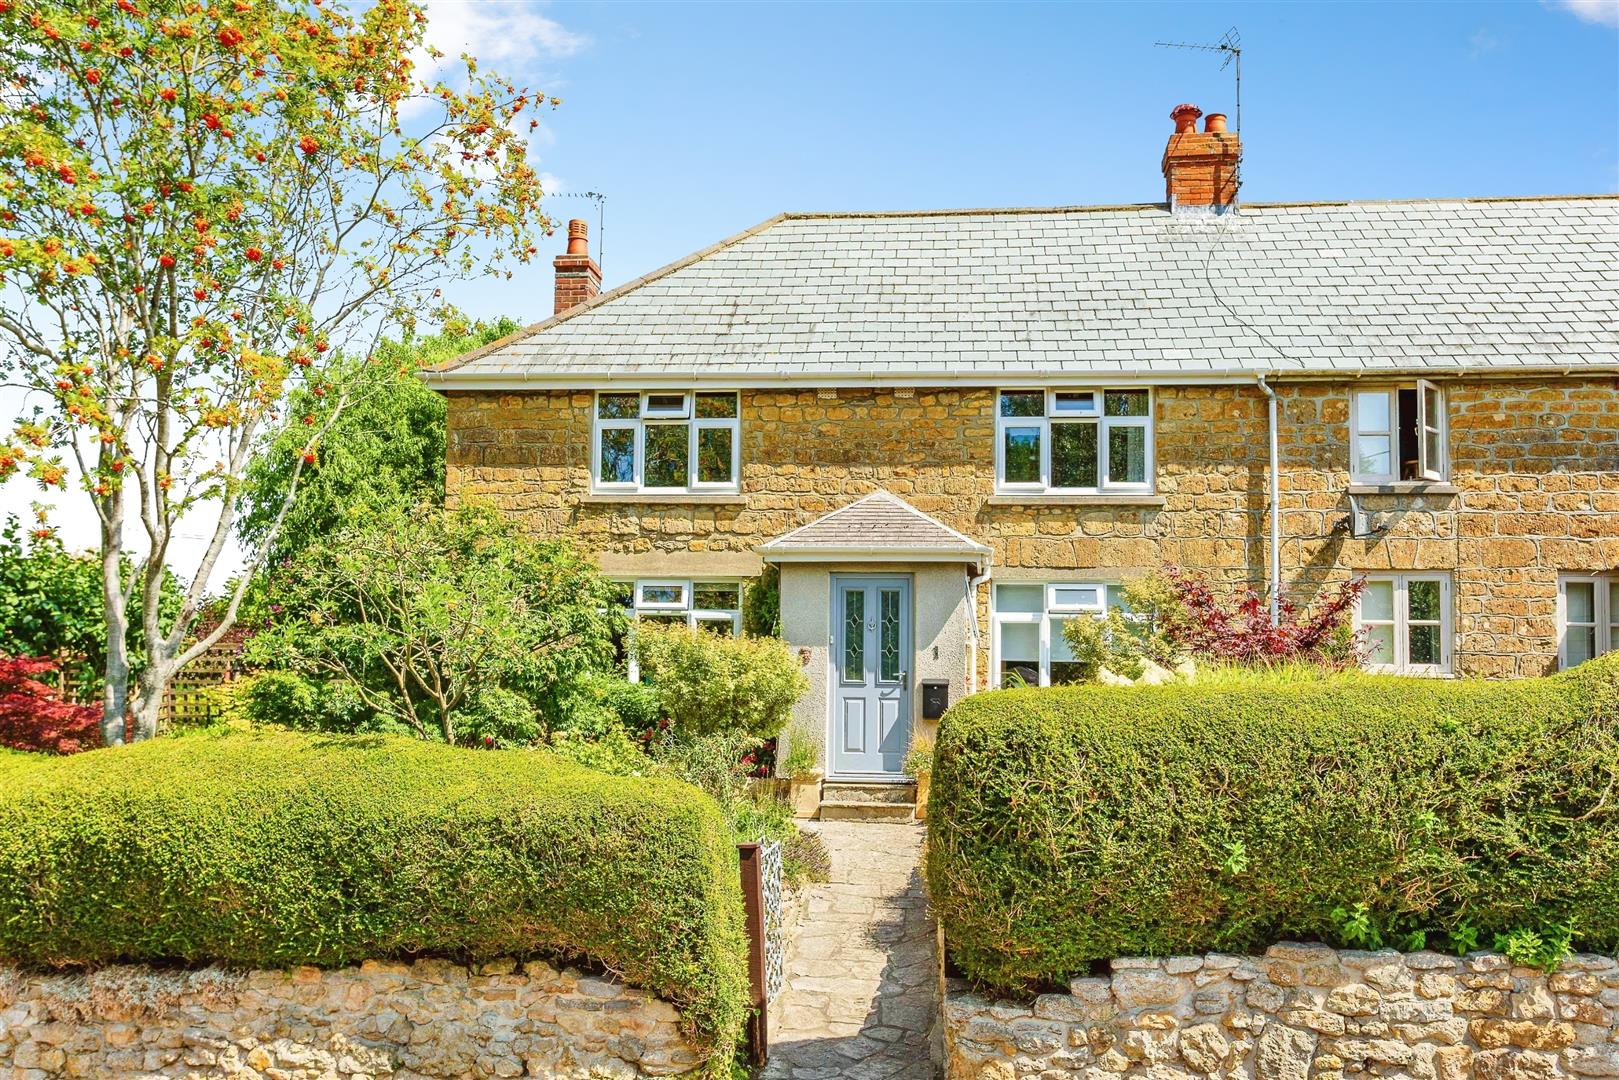
Occupying a peaceful position within a small residential cul-de-sac, this charming four-bedroom end-of-terrace home offers generous accommodation, delightful wrap-around gardens and a wealth of character throughout. Exposed stone walls, fireplaces and mature gardens combine to create a welcoming family home, while the flexible layout is well suited to modern living.
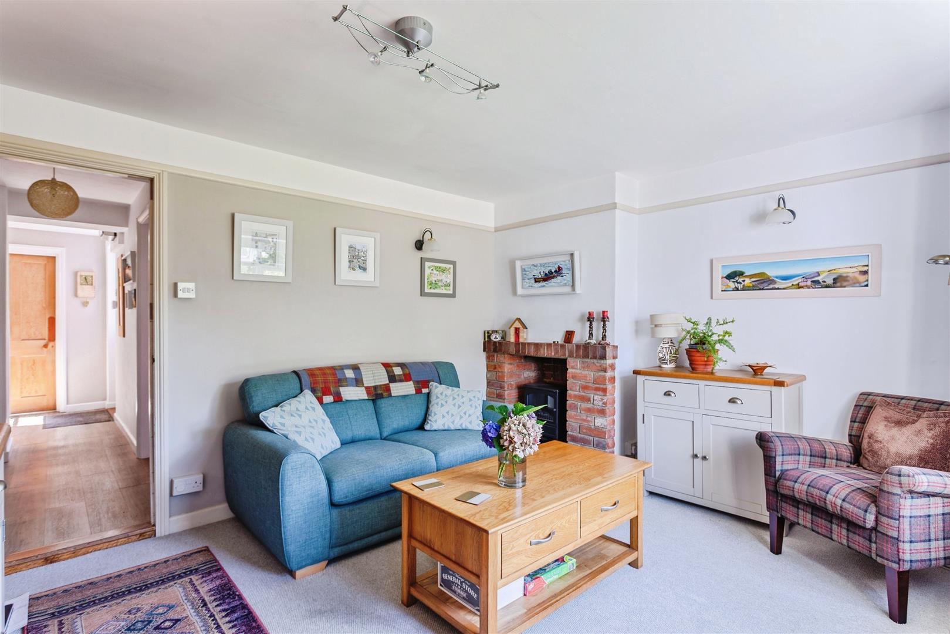
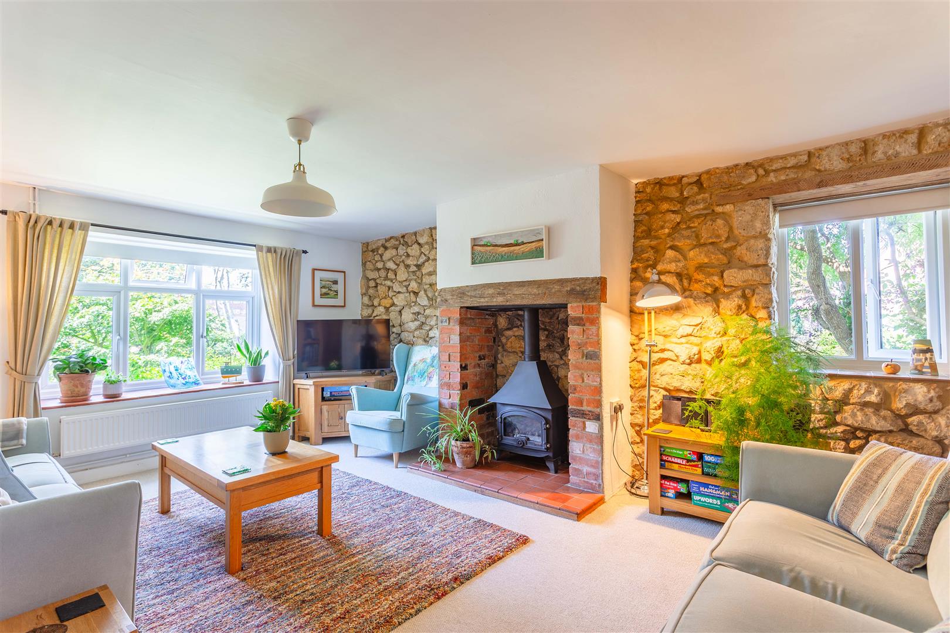
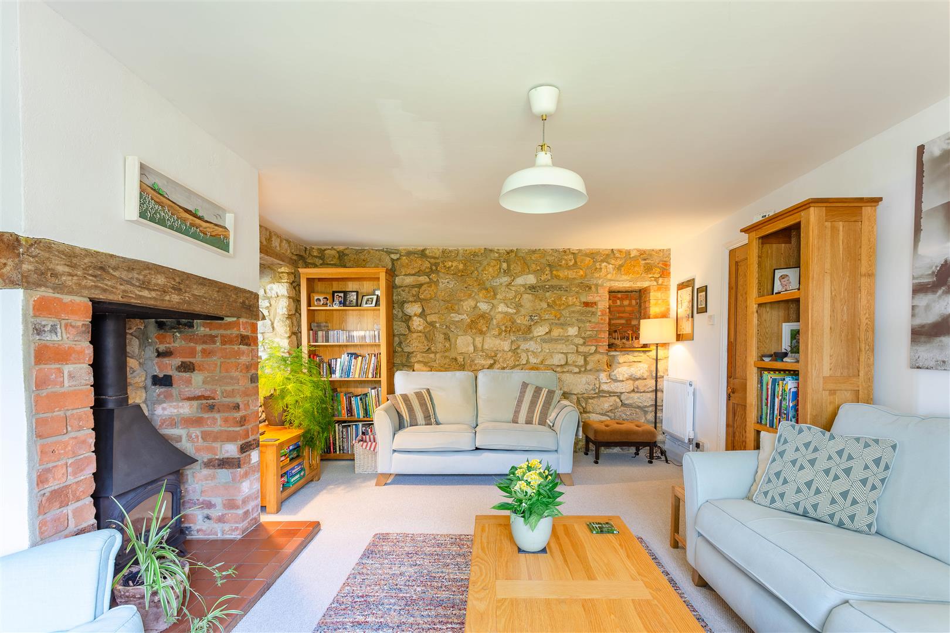
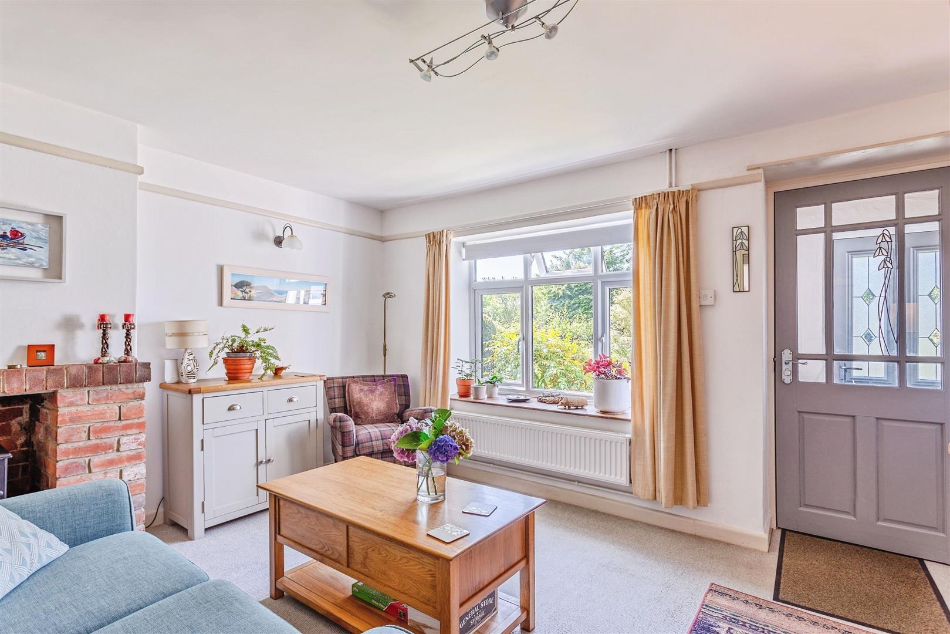
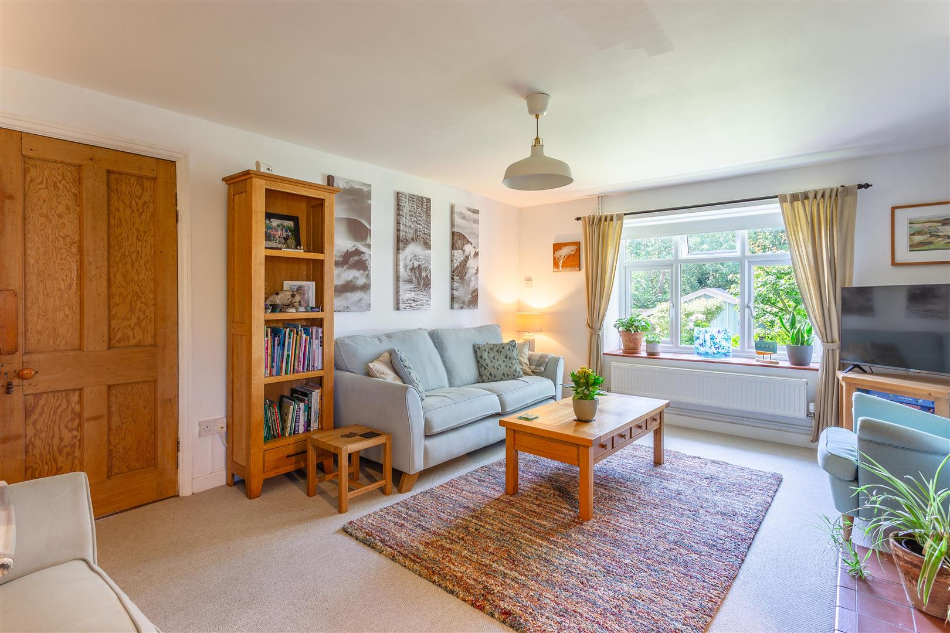
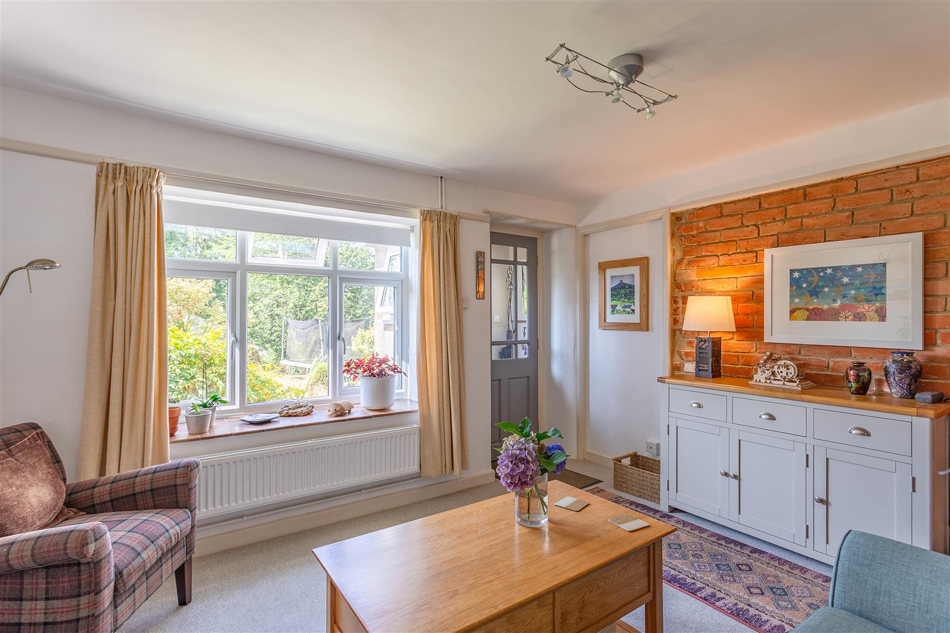
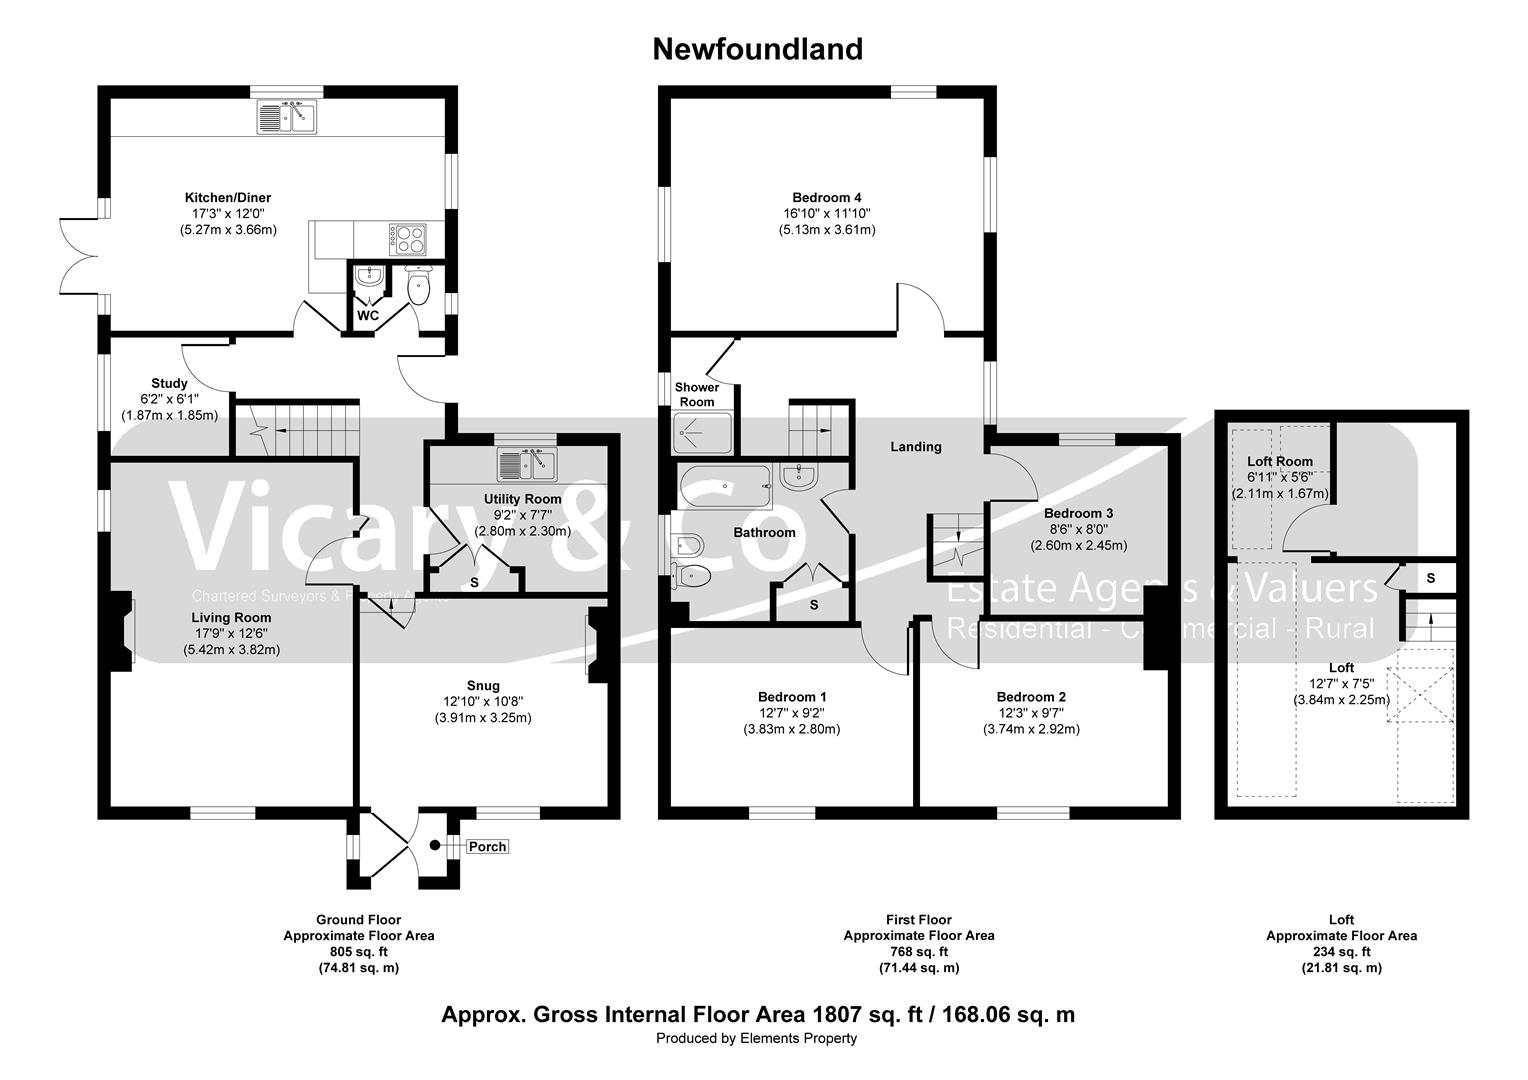
The accommodation is arranged over two floors and comprises a porch opening into a snug with an attractive exposed brick fireplace. The sitting room is a light dual-aspect room featuring an exposed stone wall and a gas-fired coal-effect fireplace with brick and timber surround.
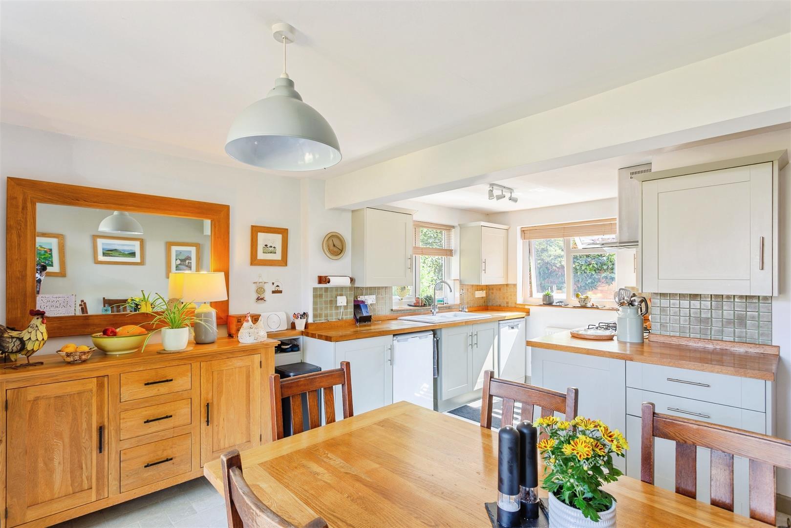
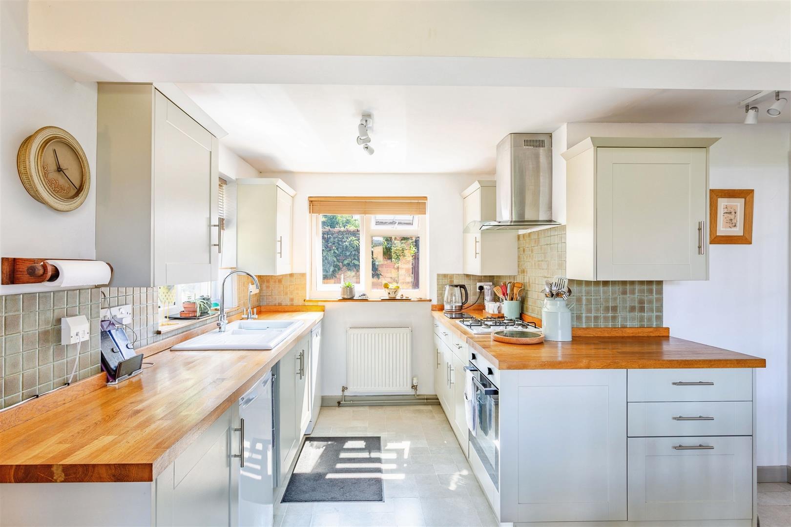
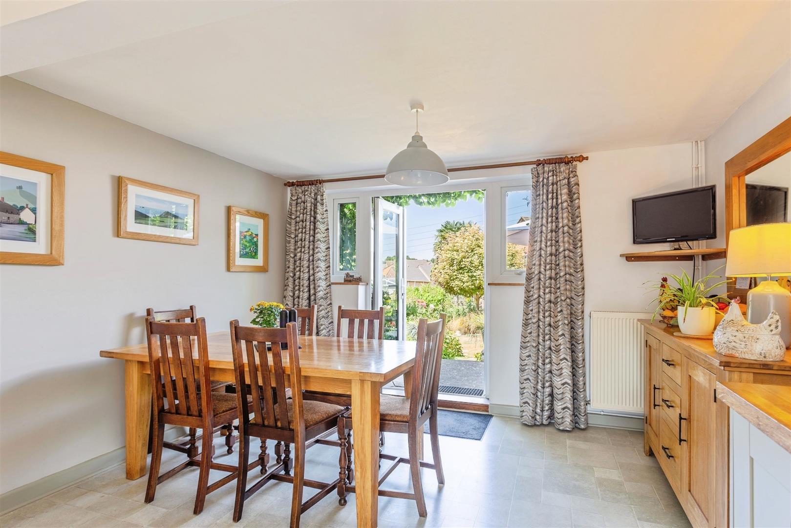
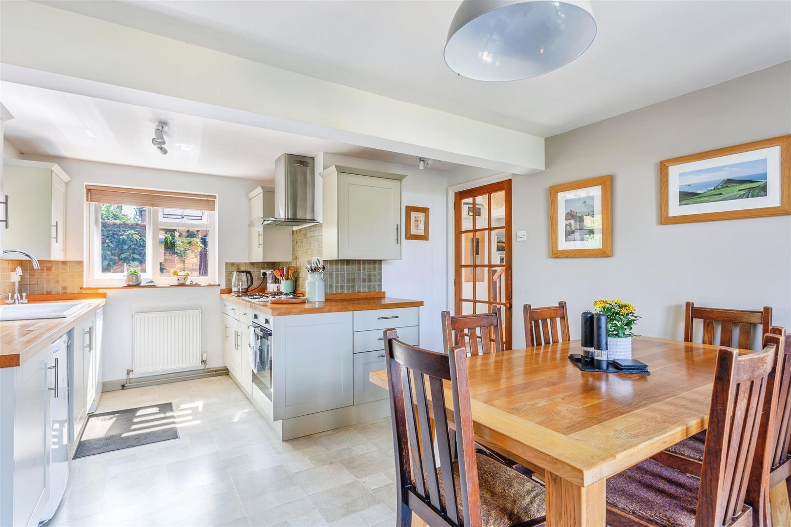
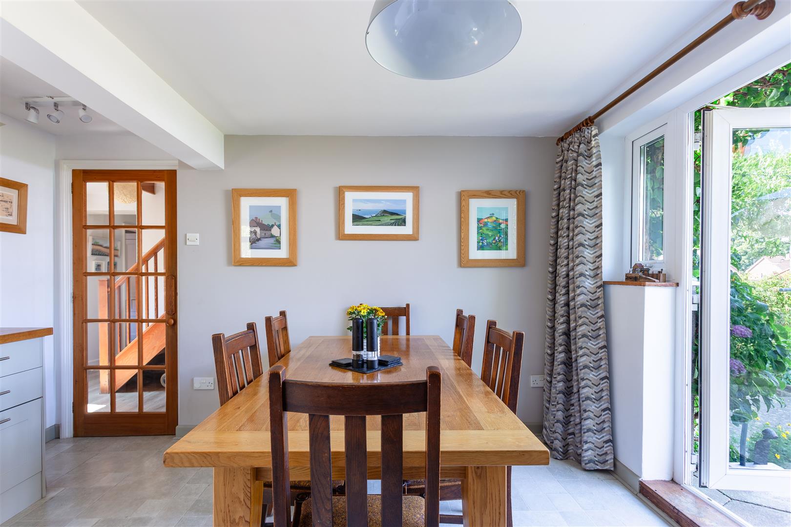
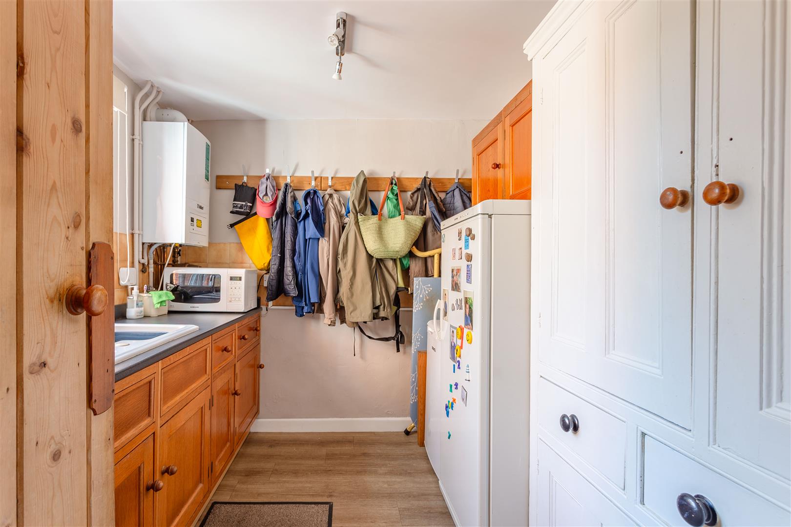
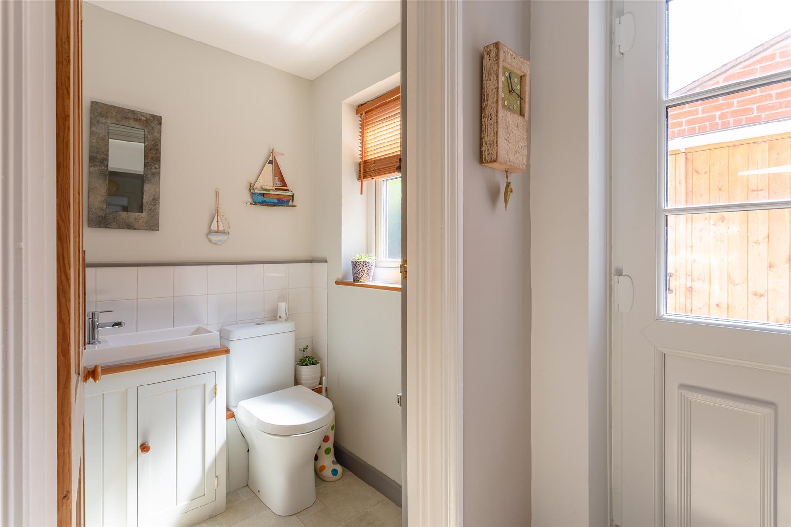
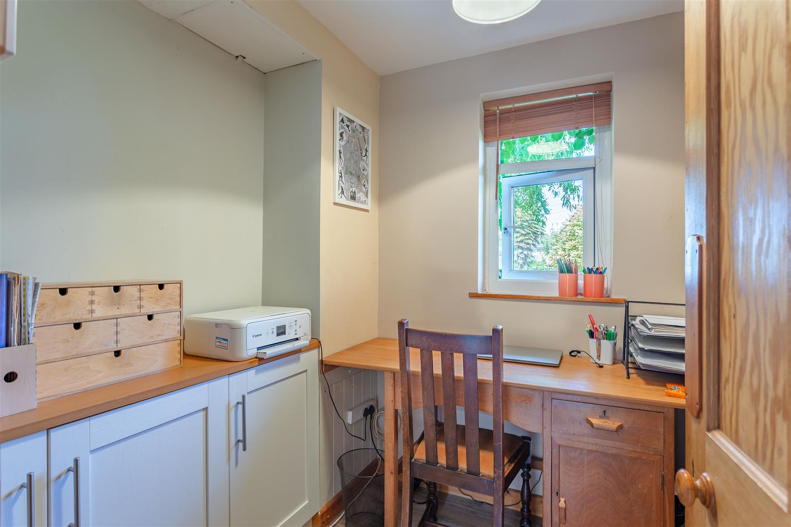
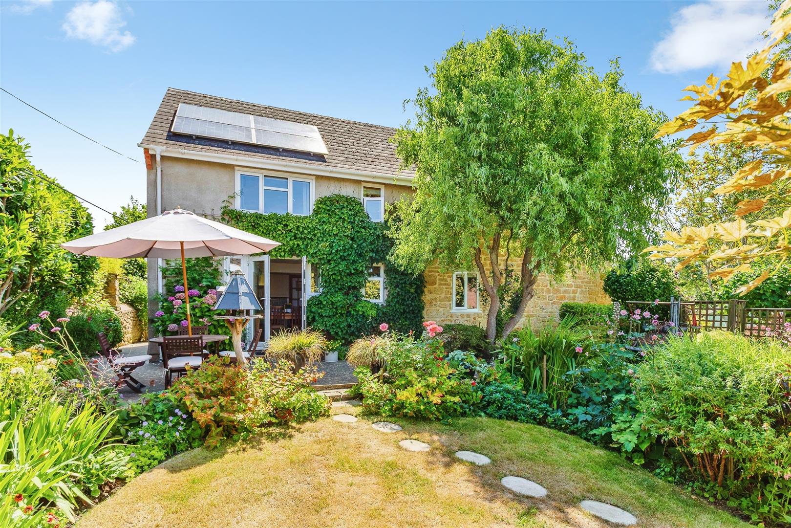
The kitchen/dining room is fitted with a bespoke range of units with solid wooden work surfaces and matching upstands, incorporating a four-ring gas hob and Lamona oven. There is space for further freestanding appliances, while a ceramic sink sits beneath a window overlooking the garden. Double doors open directly onto the garden, creating an easy connection between the house and outside space. Completing the ground floor are a study and a useful utility/cloakroom with WC.
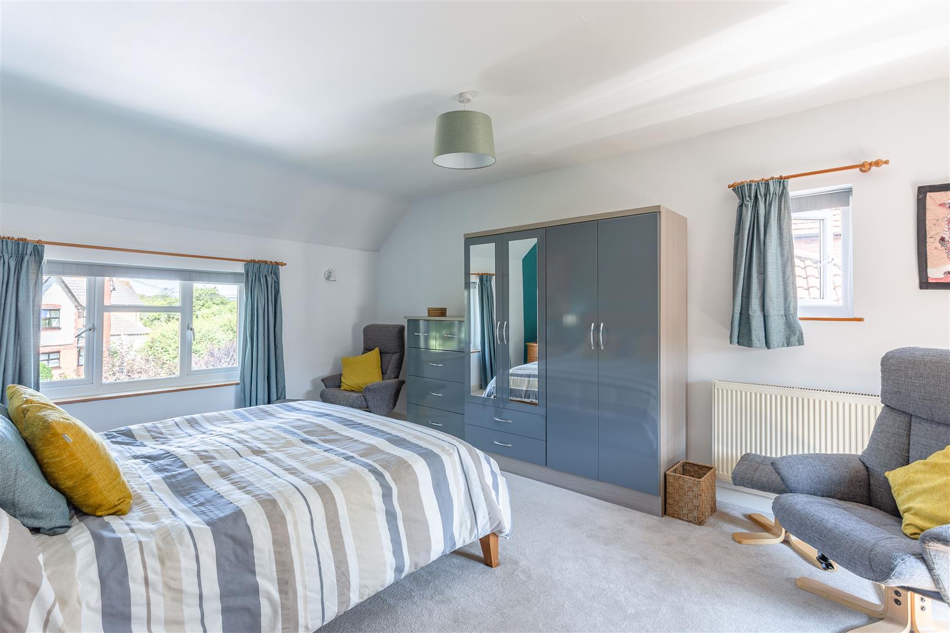
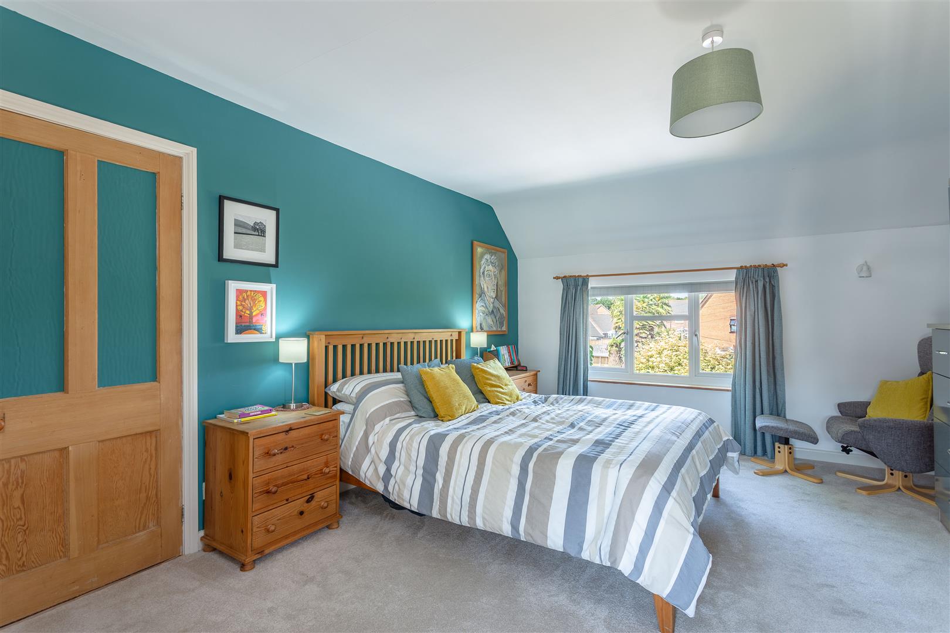
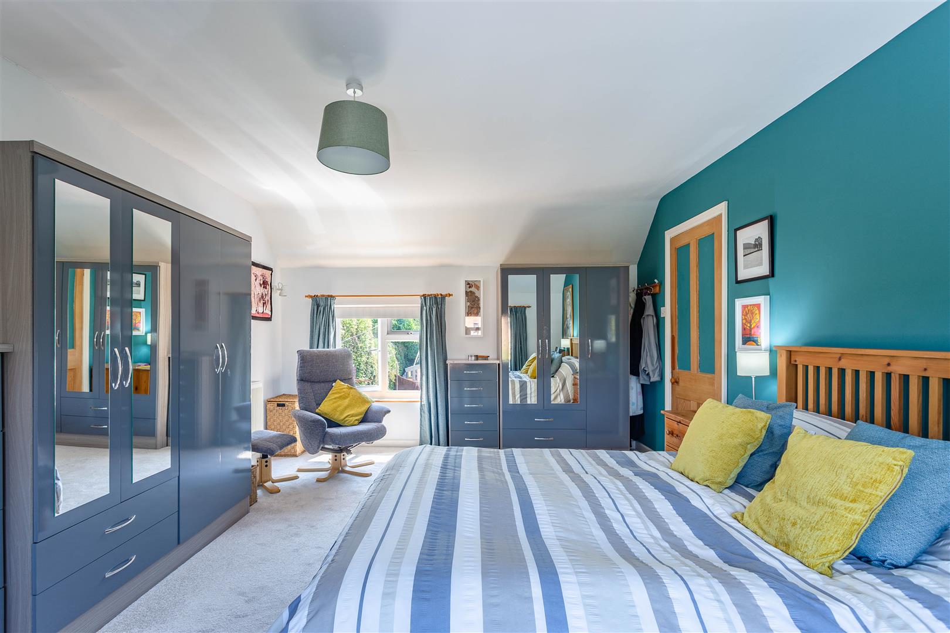
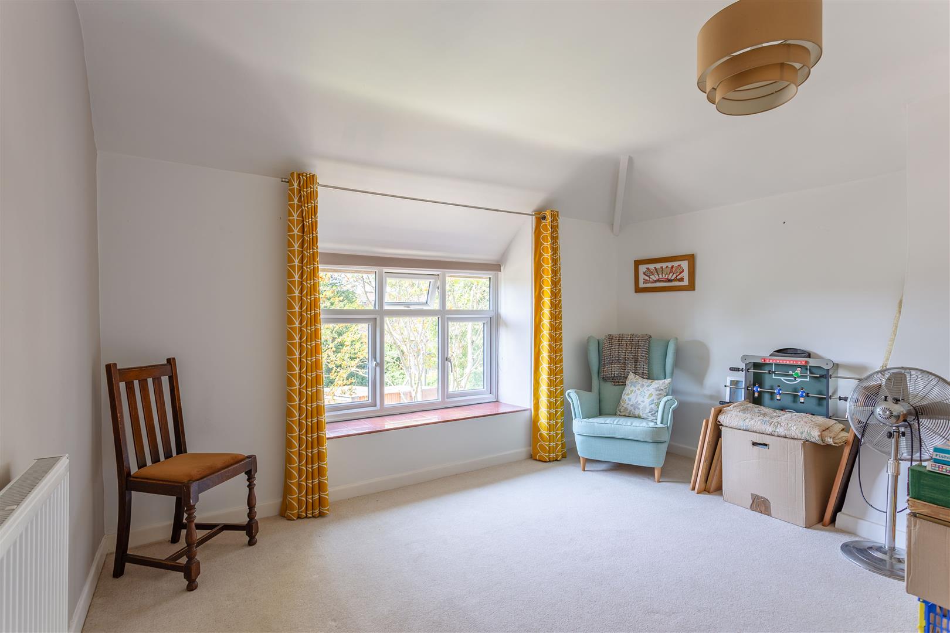
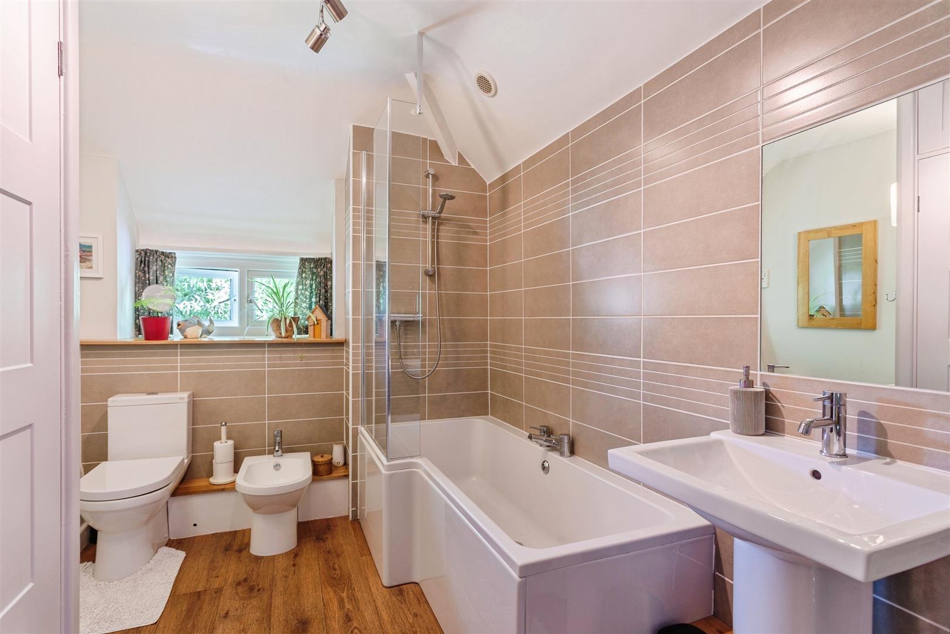
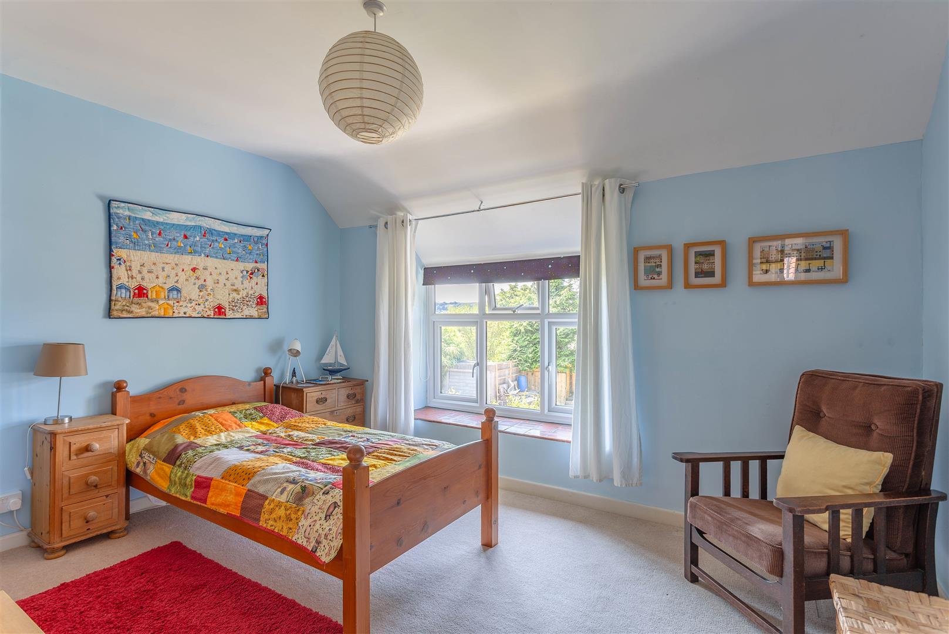
On the first floor are four well-proportioned bedrooms. The principal bedroom enjoys a dual aspect with views across the gardens towards the surrounding fields, while bedrooms two and three are comfortable double rooms with a south-westerly aspect. The accommodation is served by a separate shower room and a family bathroom fitted with a bath, wash hand basin, WC and bidet.
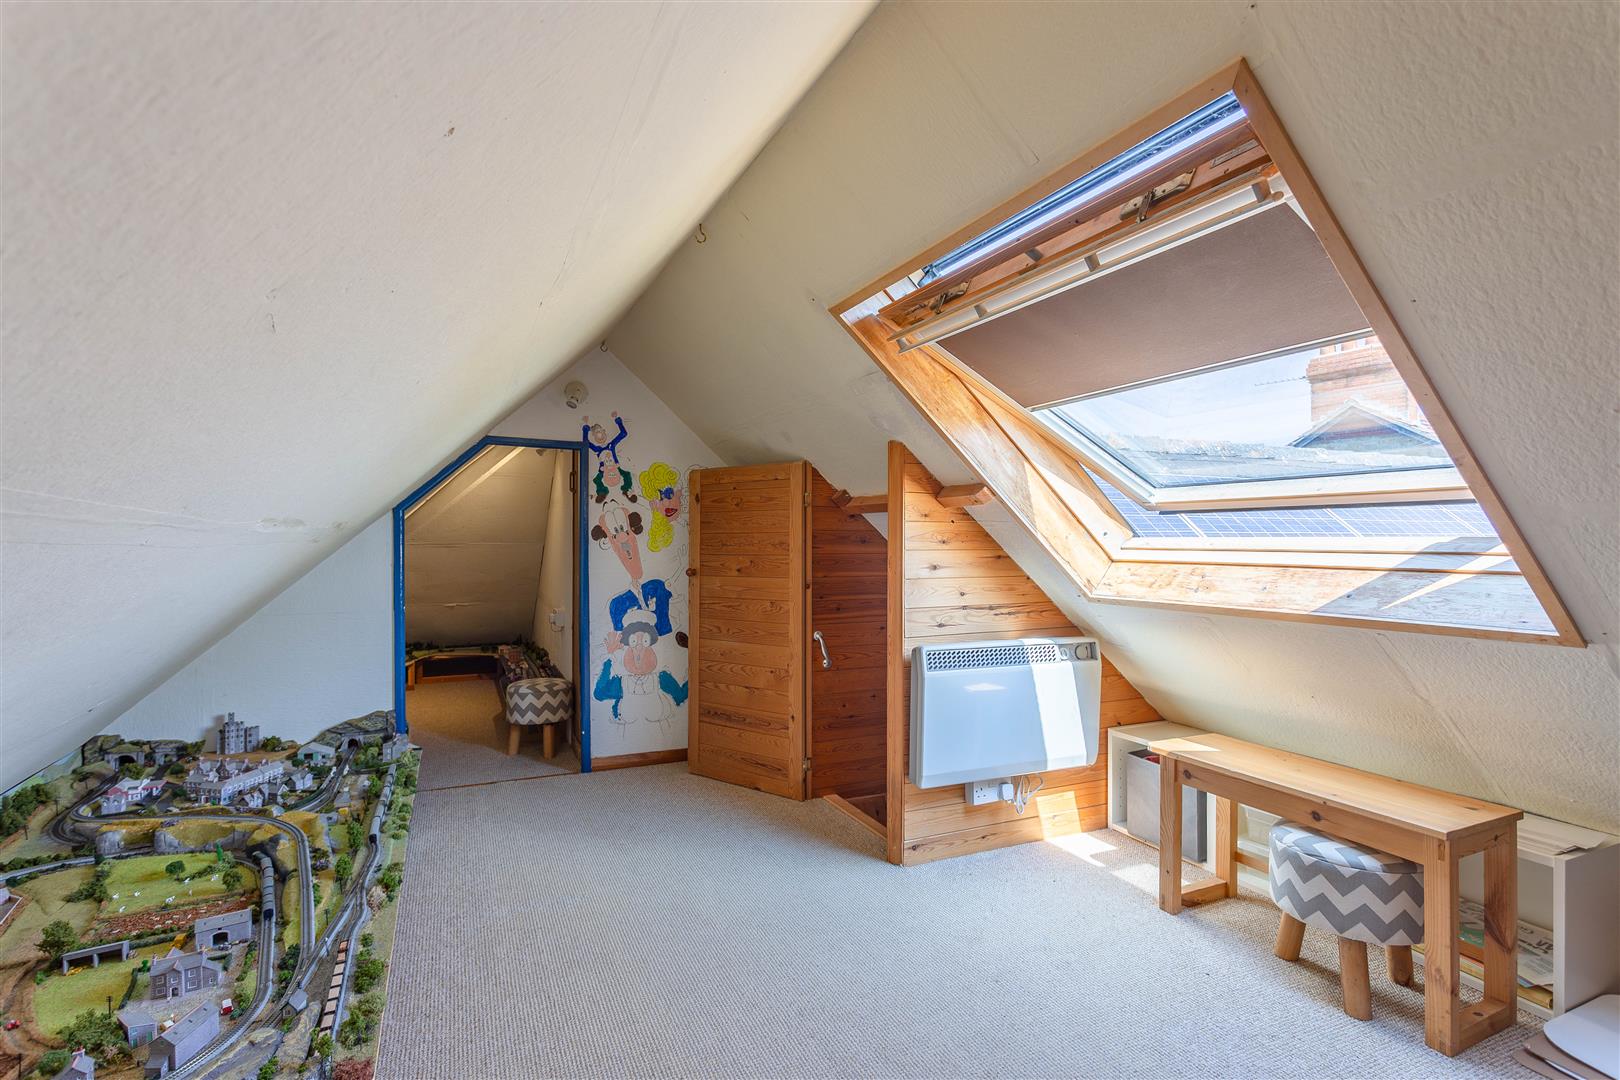
A staircase from the landing rises to a useful loft room with a Velux window, providing additional versatile space.
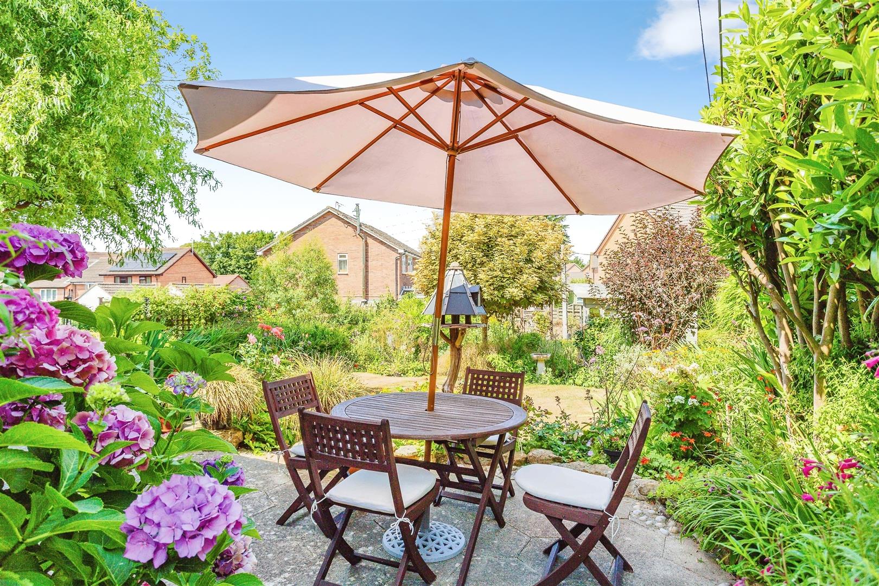
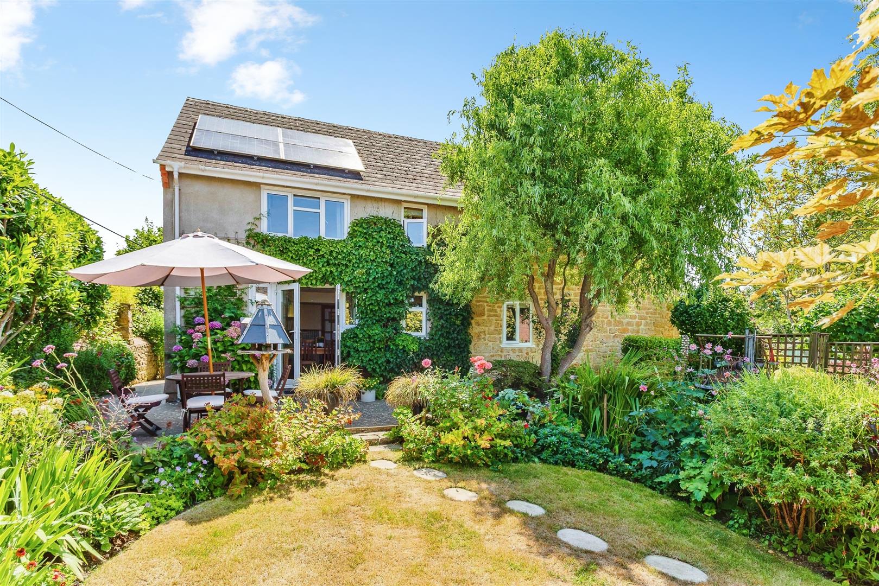
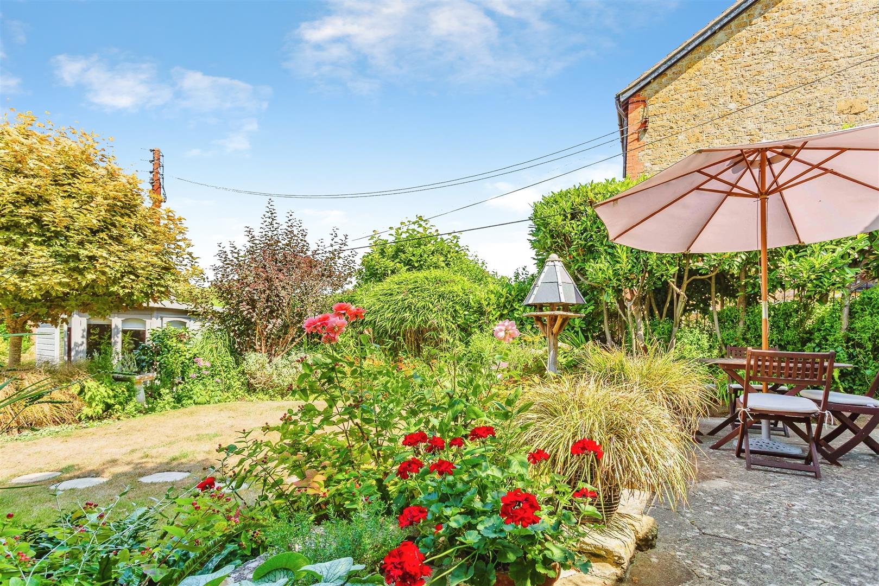
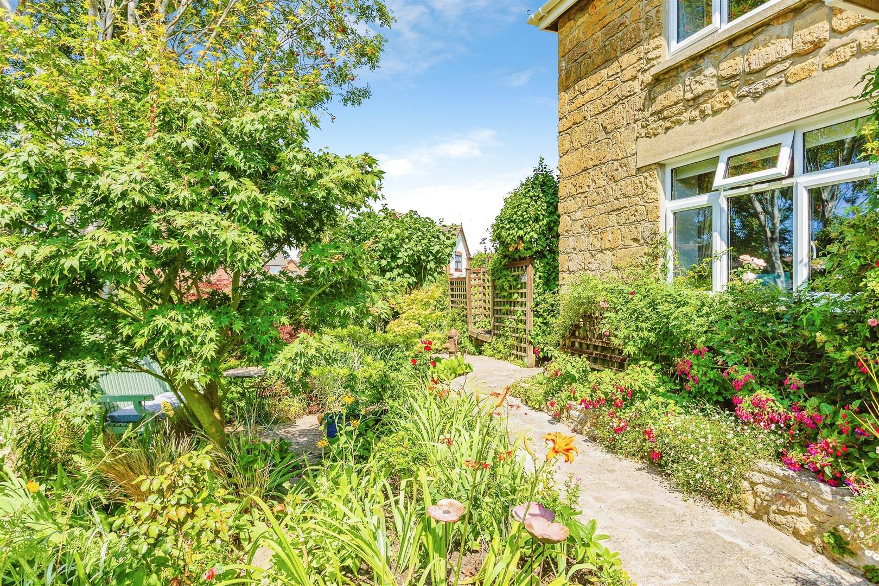
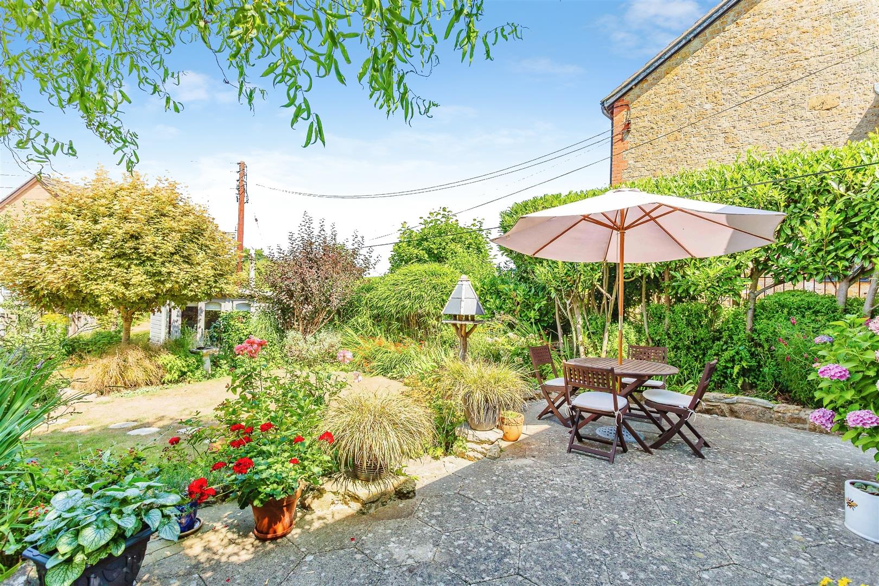
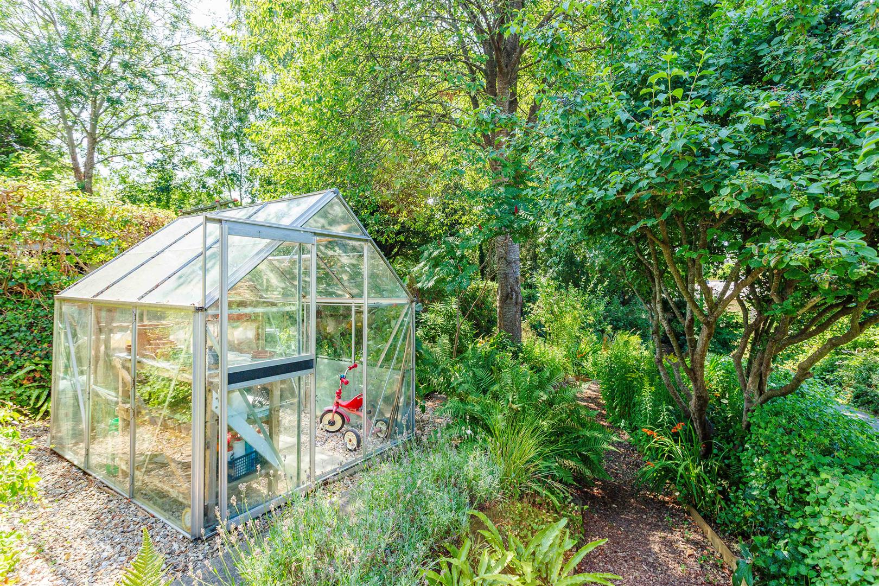
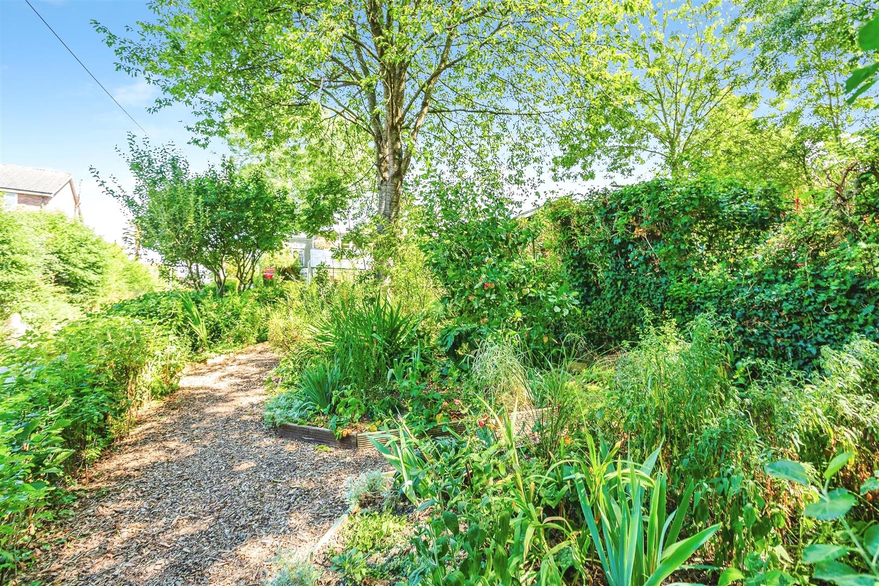
The gardens are a particular feature of the property, wrapping around the house and providing a variety of mature trees, established shrubs, lawned areas and well-stocked borders. Pathways lead through the garden to several seating areas, creating a private and established setting. There is also a greenhouse, summer house and garden shed.
A garage, currently arranged as a workshop, benefits from power, lighting and extensive work surfaces, together with off-road parking.
Situation
1 Newfoundland enjoys a tucked-away position on the northern side of the thriving market town of Bridport. The town offers an excellent range of everyday amenities including independent shops, cafés, restaurants, schools, leisure facilities and its renowned twice-weekly street market.
The spectacular Jurassic Coast at West Bay lies approximately 1.5 miles away, offering beaches, dramatic coastal scenery and the South West Coast Path. The surrounding Dorset countryside provides excellent walking and outdoor pursuits, while the county town of Dorchester, approximately 15 miles distant, offers mainline rail services to London Waterloo and the West Country.
Services
Mains electricity.
Gas-fired central heating.
Mains Drainage
Broadband/Mobile please refer to Ofcom website.
Council Tax Band E
Flooding Refer to gov.uk website
Please note there is a separate electricity meter serving the garage/workshop.
Agent's Notes
We understand the property is currently unregistered at HM Land Registry, which is not unusual for properties of this age. The purchaser's conveyancer will undertake the necessary registration during the conveyancing process.
The solar panels were installed in 2012, with the inverter replaced in 2013. They are owned outright and benefit from the Feed-in Tariff.
The property benefits from a right of way across the rear of the neighbouring properties, although this has not been exercised by the current owner.
Features
- Superb End of Terrace House in Popular Location
- Four Bedrooms
- Superb Kitchen
- Two Reception Rooms
- Two Bathrooms
- Study
- Garage and parking
- Attractive Gardens
Contact Us
Vicary & Co12A South Street, Bridport
Dorset
United Kingdom
DT6 3NQ
T: 0129733449
E: sales@vicaryandco.com